


In recent years, engineers have widely adopted multi-story frame structures, high-rise frame-shear wall structures, and frame-core wall composite structures for their flexible spatial layout.
As the core components of these structural systems, the structural quality and formwork results of frame columns are particularly important.
This work aims to guarantee the construction quality of frame columns. The scheme also pursues simple operation and low construction cost.
It puts forward a new reinforcement system. This system combines hollow plastic formwork and Fangyuan clamps.
The research takes Section 1 of a cultural and creative center project in Xi’an as the engineering case.
Project Overview
Tender Section 1 of a cultural and creative center project in Xi’an has a total gross floor area of 97,972.22 ㎡, comprising two office buildings and an adjacent parking garage;
The basement has a floor area of 19,846.05 m², with 28 stories above ground and 3 stories below ground.
The building height is 105.8 m. It has a structural safety grade of Level II, a seismic fortification intensity of 8 degrees, and a frame-core wall structural system.
We design the frame columns above and below ground as reinforced concrete structures.
Each office building has 28 frame columns, all of which are square in cross-section, with a maximum cross-sectional dimension of 1 m × 1 m and a maximum floor-to-floor height of 5.9 m.
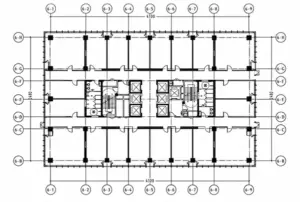
All columns utilize a hollow plastic formwork system reinforced with Fangyuan couplers. The plan layout of the frame columns is shown in Figure 1.
Analysis and Selection of Frame Column Formwork and Reinforcement Systems
Analysis of Formwork Characteristics
1) Wooden Formwork: This type of formwork offers good workability but has a low load-bearing capacity;
We can reuse it only a limited number of times. Wooden formwork consumes substantial lumber, and we achieve a low reuse rate for waste materials.
2) Aluminum Alloy Formwork: This formwork can withstand heavy loads and has a high number of reuses;
However, it requires a large initial one-time investment. Non-standard structural components have a low reuse rate and are costly;
Installation requires the application of a special release agent, and modifications cannot be made after fabrication.
3) Hollow Plastic Formwork: This formwork is lightweight, easy to install, and does not require the application of a release agent, reducing formwork cleaning and maintenance costs;
We can reuse them more than 50 times to cut construction costs.
We can recycle the used formwork completely, so we reduce environmental pollution from waste.
However, they are prone to deformation at high temperatures and have low flame retardancy.
Based on the above analysis, hollow plastic formwork is superior to both aluminum and wooden formwork.
Selection and Characteristics Analysis of Secondary Lathing Materials
1) Square lumber: It offers good workability, but requires a large quantity of lumber, has a limited number of reuses, and results in high construction costs.
2) Square steel tubes: Their strength exceeds that of square lumber, ensuring safety after reinforcement;
We reuse them many times to lower construction costs. From the above analysis, we conclude that square steel tubes outperform square lumber.
Analysis of the Selection and Characteristics of Main Beam Column Stirrup Types and Fastening Methods
1) Channel Steel/Double-Sided Steel + Through Bolts: These components offer high strength and produce good concrete finishing results, but the installation process involves one additional step compared to the Fangyuan Coupler.
2) Square-Round Couplers: These provide high structural strength and good concrete finishing, and are simple to install and remove;
They eliminate the need to cut holes in formwork or install column sleeves, resulting in fewer installation steps and increased formwork turnover rates.
Although the initial purchase cost is higher, the higher turnover rate leads to lower long-term costs.
Based on the above analysis, square-round couplers are superior to channel steel/square steel + through-bolts.
Selection of a Frame Column Reinforcement System
Researchers compare multiple design options systematically. They evaluate formwork materials and secondary purlin materials. They also assess column stirrup layouts and fastening approaches.
The final scheme adopts a specific reinforcement system. It consists of hollow plastic formwork, square steel tubes, and square-round couplers.
Calculations confirm that the strength and deflection of this reinforcement system meet the requirements. This system has the following features.
1) High installation efficiency: There is no need to cut holes in the formwork, install sleeves, or use through-bolts.
We streamline the entire formwork construction process by 1–2 steps, which improves the overall installation efficiency.
2) High-quality finished product: Fangyuan couplers possess higher rigidity than conventional steel pipes and channel steel.
This reinforcement method achieves a closer assembly fit. The formwork gains firm and stable support.
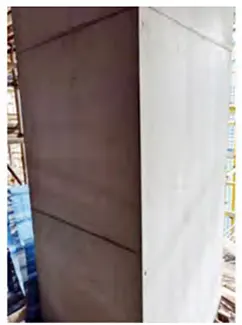
After demolding, the finished columns feature dense interior concrete and an attractive surface appearance.
3) Energy savings: Traditional frame column reinforcement systems require welding or cutting bolts, steel pipes, and channel steel to meet the column’s design cross-sectional dimensions.
Since the Fangyuan Coupler is a standardized column hoop, it eliminates the need for energy-consuming operations such as welding or cutting, making it more energy-efficient.
4) Cost savings: We reuse Fangyuan couplers many times. The hollow plastic formwork supports one-time pouring up to the top of columns.
Workers do not need to replace formwork during construction. This feature greatly cuts material costs.
Technical Principles
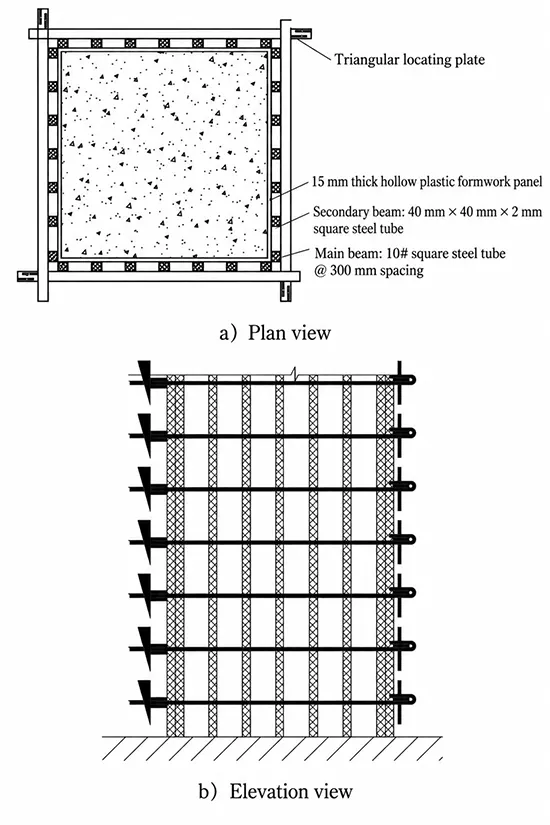
The construction method for frame columns using hollow plastic formwork combined with square-round reinforcement works by controlling the dimensions of square columns through the hollow grooves of four square-round clamps.
We insert triangular wedges into these hollow grooves. The interaction between the hollow grooves at the ends of the square-round clamps and triangular wedges enables us to reinforce square columns of different sizes.
The four “Square-Round” clamps interlock to reinforce the square column formwork, making this method suitable for reinforcing square column formwork of different sizes.
The plan and elevation views of the frame column formwork installation are shown in Figure 2.
Construction Process Flow and Key Operational Points
Process Flow
The process flow is as follows: Surveying and layout → Leveling the column formwork area → Fabrication and cutting of hollow plastic formwork to size → Installation of hollow plastic formwork → Placement of internal studs (vertical) → Installation of reinforcement brackets → Installation of triangular wedges → Completion of installation → Checking for levelness and tightening → Acceptance inspection → Concrete pouring.
Key Operational Points
1. Fabrication and Processing of Hollow Plastic Formwork
Fabricate and process the hollow plastic formwork precisely according to the design dimensions of the frame columns.
When cutting the formwork, use specialized cutting equipment to ensure that the cut surfaces are smooth and free of burrs, and that dimensional tolerances are kept within the allowable range.
2. Installing Hollow Plastic Formwork
Install the formwork in place according to the position lines of the frame columns and temporarily secure it with diagonal braces.
For formwork joints, use specialized connectors or apply sealing strips to the joints to prevent concrete leakage during pouring.
3. Placing Internal Studs (Vertical)
We arrange the inner studs evenly following the design specifications. We ensure these studs have no bending, damage, or other defects.
4. Install Reinforcement Components
After closing the formwork, drive two nails into the formwork at regular intervals based on the designed spacing of the square-round clips.
This secures the clips, maintains their spacing, and prevents them from slipping downward during construction.
5. Install Triangular Wedges
Once each set of square-round connectors interlocks with the internal studs, insert triangular wedges into the hollow grooves to secure the connectors in place.
This completes the installation of the independent column formwork.
We show the reinforcement system in Figure 3.
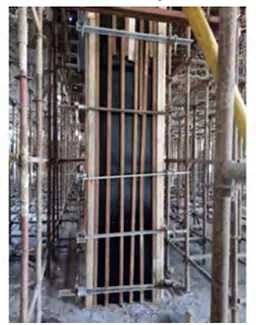
The vertical members are secondary studs (square steel tubes), the horizontal members are primary studs (square-round couplers), and the black panels are hollow plastic formwork panels.
After concrete pouring and formwork removal, the finished frame column is shown in Figure 4.
Materials and Equipment
Preparation of Materials
The main materials are listed in Table 1.
| No. | Material Name | Specification / Model | Application |
|---|---|---|---|
| 1 | Hollow Plastic Formwork | 15 mm thick | Column Formwork Installation |
| 2 | Square Steel Tubing | 40 mm × 40 mm × 2 mm | Secondary Supports for Column Formwork |
| 3 | Timber Batten | 40 mm × 70 mm | Secondary Supports for Column Formwork (Corner Sections) |
| 4 | Square and Round Clamps | No. 8, No. 10 | Main Supports for Column Formwork Reinforcement |
| 5 | Triangular Wedges | Suitable for No. 8 and No. 10 Square and Round Clamps | Auxiliary Tools for Column Formwork Reinforcement |
Table 1. Main Materials List
Major Construction Equipment
The major construction equipment is shown in Table 2.
| No. | Equipment Name | Model / Specification | Quantity | Remarks |
|---|---|---|---|---|
| 1 | Cutting Machine | GQ40 | 1 | Rebar Processing |
| 2 | Hoist | TC6015 | 2 | Material Transportation |
| 3 | Leveling Instrument | DT-02LN | 1 | Elevation Control |
| 4 | Circular Saw | CSD125 | 1 | Formwork Processing |
| 5 | Plumb Line | 10 m | 4 | Verticality Control |
Table 2. Main Construction Tools
Quality Control
Quality Control Standards
Prepare a specialized construction plan for formwork, which must be approved by the relevant departments of the company.
All construction materials require valid factory certificates of conformity.
These materials include square couplers, hollow plastic formwork, and square steel tubes.
The project quality and technical departments inspect them before use. Only qualified materials that satisfy relevant quality standards can enter construction.
The reference standards and specifications for construction quality control are shown in Table 3, and the allowable deviations and inspection methods for formwork installation are shown in Table 4.
| No. | Standard / Specification Name | Standard Code |
|---|---|---|
| 1 | Unified Standard for Construction Quality Acceptance of Building Engineering | GB 50300—2013 |
| 2 | Technical Code for Safety of Construction Machinery Use | JGJ 33—2012 |
| 3 | Technical Code for Safety of Temporary Electrification on Construction Site | JGJ 59—2011 |
| 4 | Technical Code for Safety of Forms in Construction | JGJ 162—2008 |
| 5 | Code for Construction of Concrete Structures | GB 50666—2011 |
| 6 | Code for Quality Acceptance of Concrete Structure Construction | GB 50204—2015 |
Table 3. Reference Standards and Specifications for Construction Quality Control
| No. | Item | Allowable Deviation (mm) | Inspection Method |
|---|---|---|---|
| 1 | Axis Position | 5 | Steel Tape Measurement |
| 2 | Surface Flatness | 5 | 2 m Straightedge and Feeler Gauge |
| 3 | Formwork Verticality | 5 | Level, Plumb Line, or Steel Tape Measurement |
| 4 | Elevation of Top Surface of Bottom Formwork | ±5 | Level or String Line and Steel Tape Measurement |
Table 4. Allowable Deviations and Inspection Methods for Formwork Installation
Quality Control Measures
1. Quality Control Measures for the Assembly of Hollow Plastic Formwork
1) Before assembling the formwork, re-measure its verticality and flatness; proceed with assembly only after confirming that they meet requirements.
2) During the assembly process, striking the formwork is strictly prohibited to prevent deformation or a loss of rigidity.
3) After assembly is complete, the foreman and quality inspector shall inspect the verticality and flatness of each formwork panel individually.
2. Installation Control Measures for Square-Round Couplers
1) Square-round couplers must undergo inspection upon arrival, and their stiffness must meet the design requirements.
2) Square-round couplers must be arranged and installed at the spacing specified in the design;
For columns with large cross-sectional dimensions, mark lines at the four outside corners of the frame columns to ensure that the couplers are aligned on the same horizontal plane after installation.
3) Check the tightness of the triangular shims to prevent them from loosening during concrete vibration.
3. Concrete Pouring Control Measures
1) The free fall height of concrete during pouring should not exceed 3 m.
Concrete should be poured in layers, with each layer’s thickness preferably controlled between 300 and 500 mm.
2) When pouring concrete in multiple consecutive layers, the vibrator should be inserted 50 mm into the lower layer for compaction.
The concrete is considered properly compacted when the surface shows signs of bleeding and virtually no air bubbles are escaping.
Safety Measures
1) The project department’s safety officer and foreman are responsible for safety awareness and education.
Workers must undergo safety orientation upon arrival, strictly adhere to relevant safety operating procedures, and receive written safety briefings specific to their tasks.
2) Labor crews must have a full-time safety officer responsible for daily safety briefings with work teams.
The work team leader serves as a safety coordinator, assisting the project department and the labor crew’s safety officer in implementing safety measures and maintaining daily work records.
3) When erecting or dismantling formwork at heights of 2 m or higher, scaffolding must be erected, and workers must wear personal protective equipment such as safety harnesses and hard hats.
Benefit Analysis
Economic Benefits
1. Material Costs
1) Wooden formwork measures 1,830 mm × 915 mm × 15 mm, with a purchase cost of 30 yuan/m².
The construction area for formwork on the frame columns of a standard office building floor is 552 m².
Assuming a turnover efficiency of 10 uses per set of wooden formwork, 3 sets are required from the bottom to the top, resulting in a total purchase cost of 49,680 yuan.
2) Hollow plastic formwork measures 1,830 mm × 915 mm × 15 mm, with a purchase cost of 60 yuan/m².
The buyback price is 25% of the original price.
Since the formwork configuration is the same as for wooden formwork, the material cost for plastic formwork is: 24,840 yuan for plastic formwork rental.
Based on a comparative analysis, the material procurement cost for hollow plastic formwork is 50% lower than that for wooden formwork.
2. Labor Costs
Hollow plastic formwork is lightweight and easy to transport and install, which significantly improves the work efficiency of construction workers.
Skilled workers using hollow plastic formwork can install 50–75 m² per person per day, whereas installing wooden formwork requires on-site cutting and applying release agent, resulting in lower efficiency.
When installing formwork for frame columns, the Fangyuan Coupler bracing system is simple to operate.
Taking a square column measuring 1 m × 1 m × 4 m (length × width × height) as an example, two workers can install 6–8 columns per day.
Compared to traditional steel pipe bracing systems, this significantly increases construction speed and saves a substantial amount on labor costs.
Based on a labor cost of 300 yuan per day, the labor cost for the Fangyuan Coupler reinforcement system is only 100 yuan per column, whereas the labor cost for the traditional steel pipe reinforcement system is approximately 300 yuan per column.
Social Benefits
The use of hollow plastic formwork reduces reliance on timber resources, helps protect forest resources, and aligns with sustainable development strategies.
The recycling rate of used formwork exceeds 100%, effectively reducing environmental pollution caused by construction waste.
In contrast, the production of traditional wooden formwork consumes large amounts of timber and generates a certain degree of environmental pollution during processing.
Traditional tie-bolt reinforcement relies on drilling operations. The Fangyuan coupler system avoids this practice.
It reduces structural damage to concrete from drilled holes. Fewer repairs are needed afterwards.
This cuts the material and energy input for remedial work. The method brings obvious environmental advantages.
Conclusion
In the first construction section of a cultural and creative center in Xi’an, a reinforcement system combining hollow plastic formwork with Fangyuan connectors was adopted.
This approach not only saved labor and reduced construction time but also increased the number of material reuses, thereby cutting costs and resolving many challenges associated with traditional frame column construction.
This system simplifies the construction process by eliminating redundant steps such as cutting openings in formwork and installing sleeves.
Installation is convenient and efficient, while ensuring the quality of the frame column finish.
It eliminates the need for subsequent plastering, effectively accelerating construction progress.
The system has yielded significant economic benefits, aligns with green construction principles, and holds broad potential for widespread adoption.